

Listing Courtesy of: REALTRACS as distributed by MLS GRID / Listed By: Nicholas Adinolfi, Coldwell Banker Southern Realty; Kathryn Adinolfi, Southern Realty
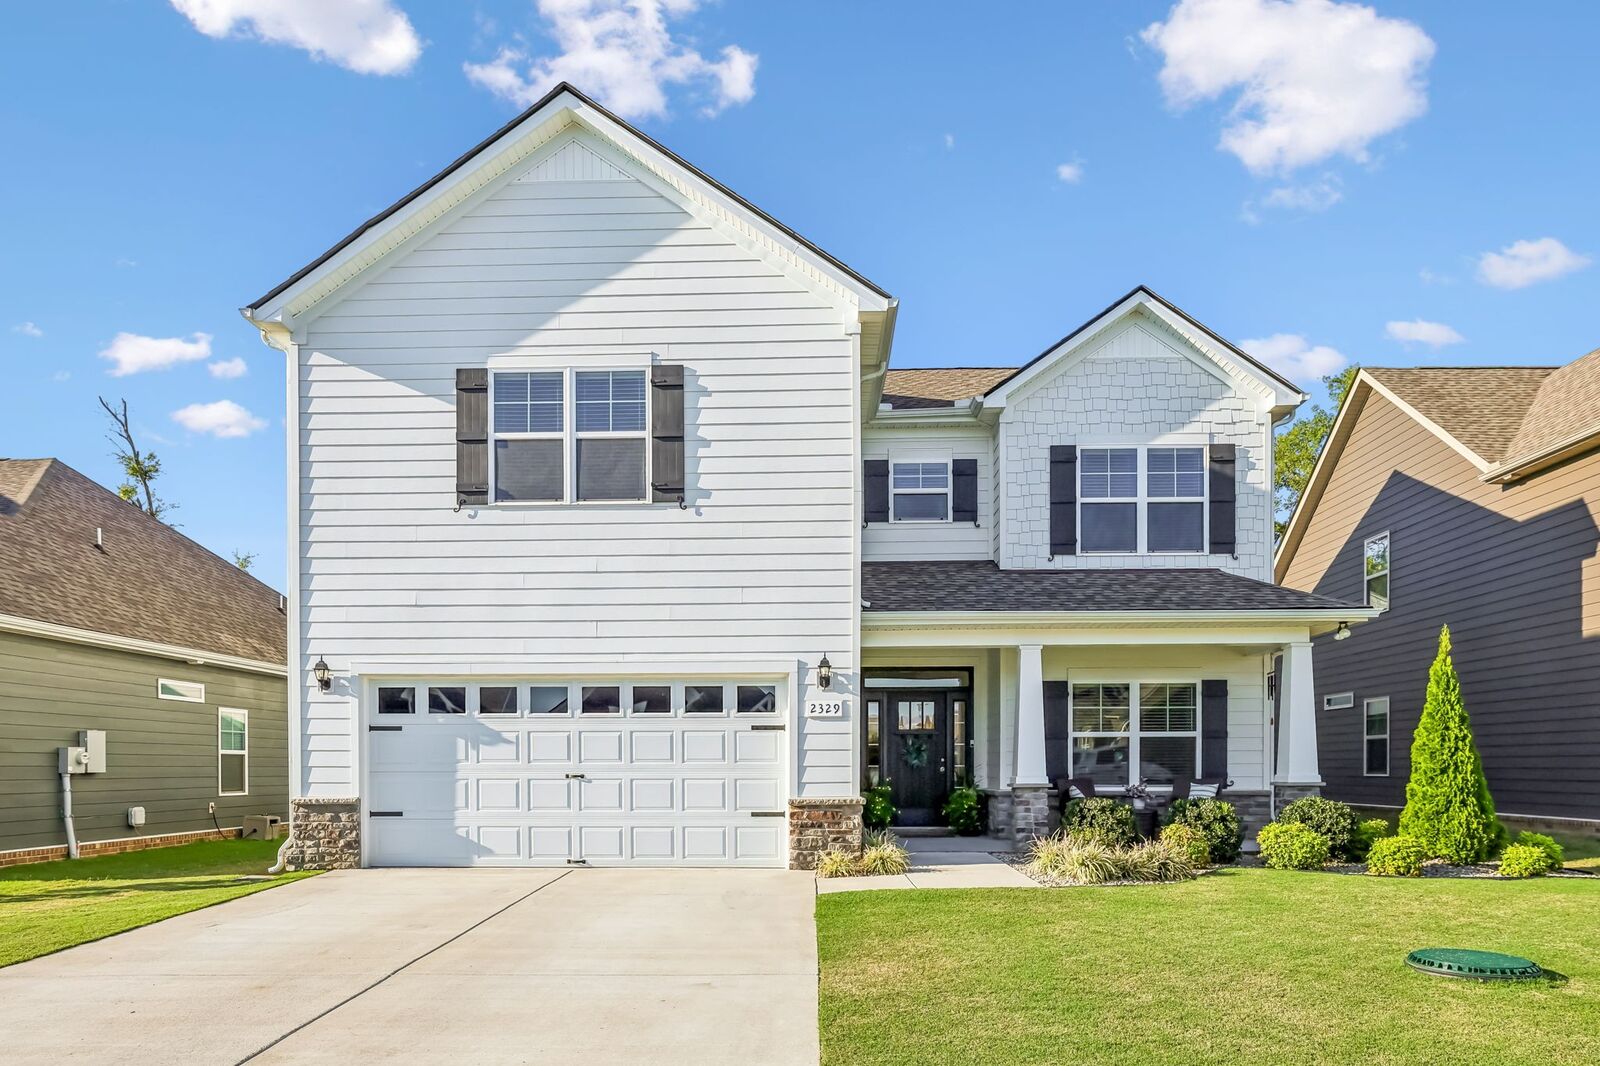
2329 Fig Dr Murfreesboro, TN 37127
Active (2 Days)
$519,000 (USD)
OPEN HOUSE TIMES
-
OPENSun, Aug 301:00 pm - 4:00 pm
Description
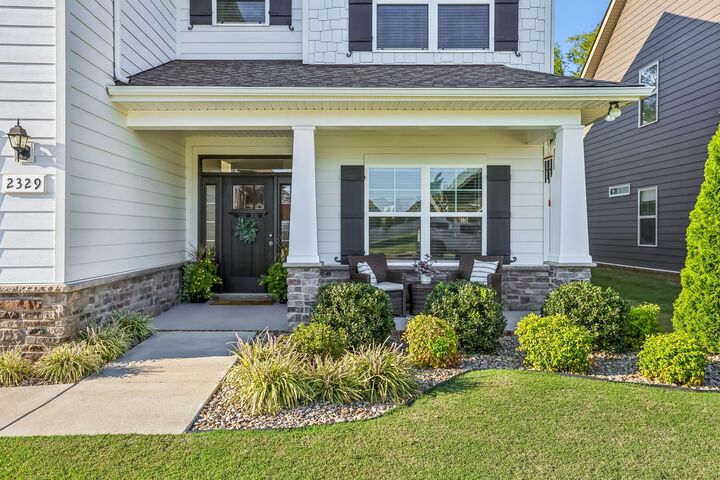
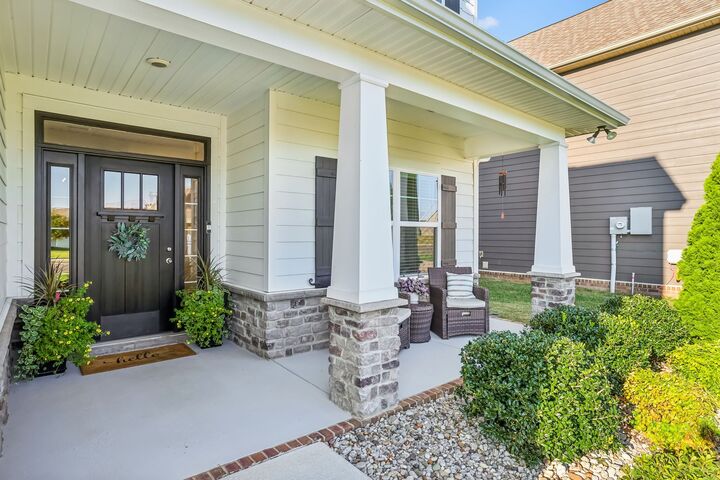
This beautiful two story home combines thoughtful design with one of the community’s largest floor plans to give you space and flexibility. The open-concept main level has soaring 12-foot ceilings, a spacious great room, and a stunning kitchen featuring upgraded cabinetry, soft-close doors, under-cabinet lighting, stainless steel appliances, double ovens, and a generous island—perfect for everyday living and entertaining. The primary suite and a second bedroom are conveniently located on the main level, while two additional bedrooms and a spacious bonus room upstairs provide plenty of room for guests, a home office, media room, or play space. Step outside to enjoy the large covered back patio with custom fireplace, a peaceful setting with plenty of room to relax or entertain. The community also includes a walking trail and playground, perfect for families or those who enjoy the outdoors. Beautifully maintained and move-in ready, don’t miss this rare opportunity. Seller and lender are offering $15,000 INCENTIVE BUNDLE to go toward closing costs and/or rate buy-down with preferred lender Lauri Hodges CMG Financial. Water softener and reverse osmosis system does not convey but could be included with an acceptable offer.
MLS #:
RTC3520868
RTC3520868
Taxes
$3,295
$3,295
Lot Size
8,276 SQFT
8,276 SQFT
Type
Single-Family Home
Single-Family Home
Year Built
2024
2024
County
Rutherford County
Rutherford County
Listed By
Nicholas Adinolfi, Coldwell Banker Southern Realty
Kathryn Adinolfi, Coldwell Banker Southern Realty
Kathryn Adinolfi, Coldwell Banker Southern Realty
Source
REALTRACS
Last checked Aug 29 2026 at 1:10 PM GMT+0000
REALTRACS
Last checked Aug 29 2026 at 1:10 PM GMT+0000
Bathroom Details
- Full Bathrooms: 3
Interior Features
- High Speed Internet
Subdivision
- Mankin Pointe Sec 2 Ph 3
Property Features
- Fireplace: 1
Heating and Cooling
- Central
- Central Air
- Electric
Homeowners Association Information
- Dues: $135
Flooring
- Carpet
- Vinyl
- Luxury Vinyl
Exterior Features
- Fiber Cement
- Stone
- Hardboard Siding
- Roof: Shingle
Utility Information
- Utilities: Electricity Available, Water Available, Cable Connected
- Sewer: Step System
School Information
- Elementary School: Black Fox Elementary
- Middle School: Whitworth-Buchanan Middle School
- High School: Riverdale High School
Parking
- Driveway
- Concrete
- Garage Faces Front
Stories
- 2
Living Area
- 2,618 sqft
Location
Estimated Monthly Mortgage Payment
*Based on Fixed Interest Rate withe a 30 year term, principal and interest only
Listing price
Down payment
%
Interest rate
%Mortgage calculator estimates are provided by Coldwell Banker Real Estate LLC and are intended for information use only. Your payments may be higher or lower and all loans are subject to credit approval.
Disclaimer: Square footage is based on information available to agent, including County records. Information has not been verified by agent and should be verified by buyer.
Based on information submitted to the MLS GRID as of 8/29/2026 13:10. All data is obtained from various sources and may not have been verified by broker or MLS GRID. Supplied Open House Information is subject to change without notice. All information should be independently reviewed and verified for accuracy. Properties may or may not be listed by the office/agent presenting the information.


