

Listing Courtesy of: REALTRACS as distributed by MLS GRID / Listed By: Catherine Languido, Coldwell Banker Southern Realty
2073 Creekland View Blvd Nashville, TN 37207
Active (28 Days)
$459,900 (USD)
OPEN HOUSE TIMES
-
OPENSun, Oct 182:00 pm - 4:00 pm
Description
MLS #:
RTC3593021
RTC3593021
Taxes
$3,058
$3,058
Lot Size
0.26 acres
0.26 acres
Type
Single-Family Home
Single-Family Home
Year Built
2023
2023
Style
Ranch
Ranch
Views
Trees/Woods
Trees/Woods
County
Davidson County
Davidson County
Listed By
Catherine Languido, Coldwell Banker Southern Realty
Source
REALTRACS
Last checked Oct 15 2026 at 12:06 PM GMT+0000
REALTRACS
Last checked Oct 15 2026 at 12:06 PM GMT+0000
Bathroom Details
- Full Bathrooms: 2
Interior Features
- Ceiling Fan(s)
- Walk-In Closet(s)
- Pantry
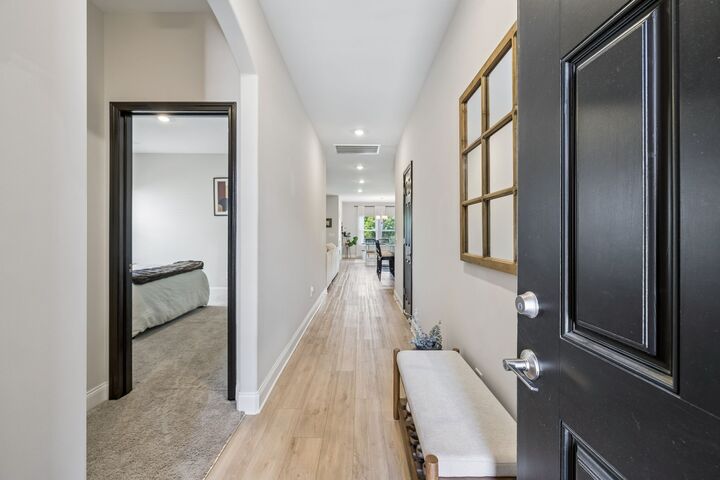
- Open Floorplan
- Entrance Foyer
Subdivision
- Heritage Creek
Lot Information
- Level
Heating and Cooling
- Central
- Heat Pump
- Electric
- Central Air
Homeowners Association Information
- Dues: $68
Flooring
- Carpet
- Tile
- Luxury Vinyl
Exterior Features
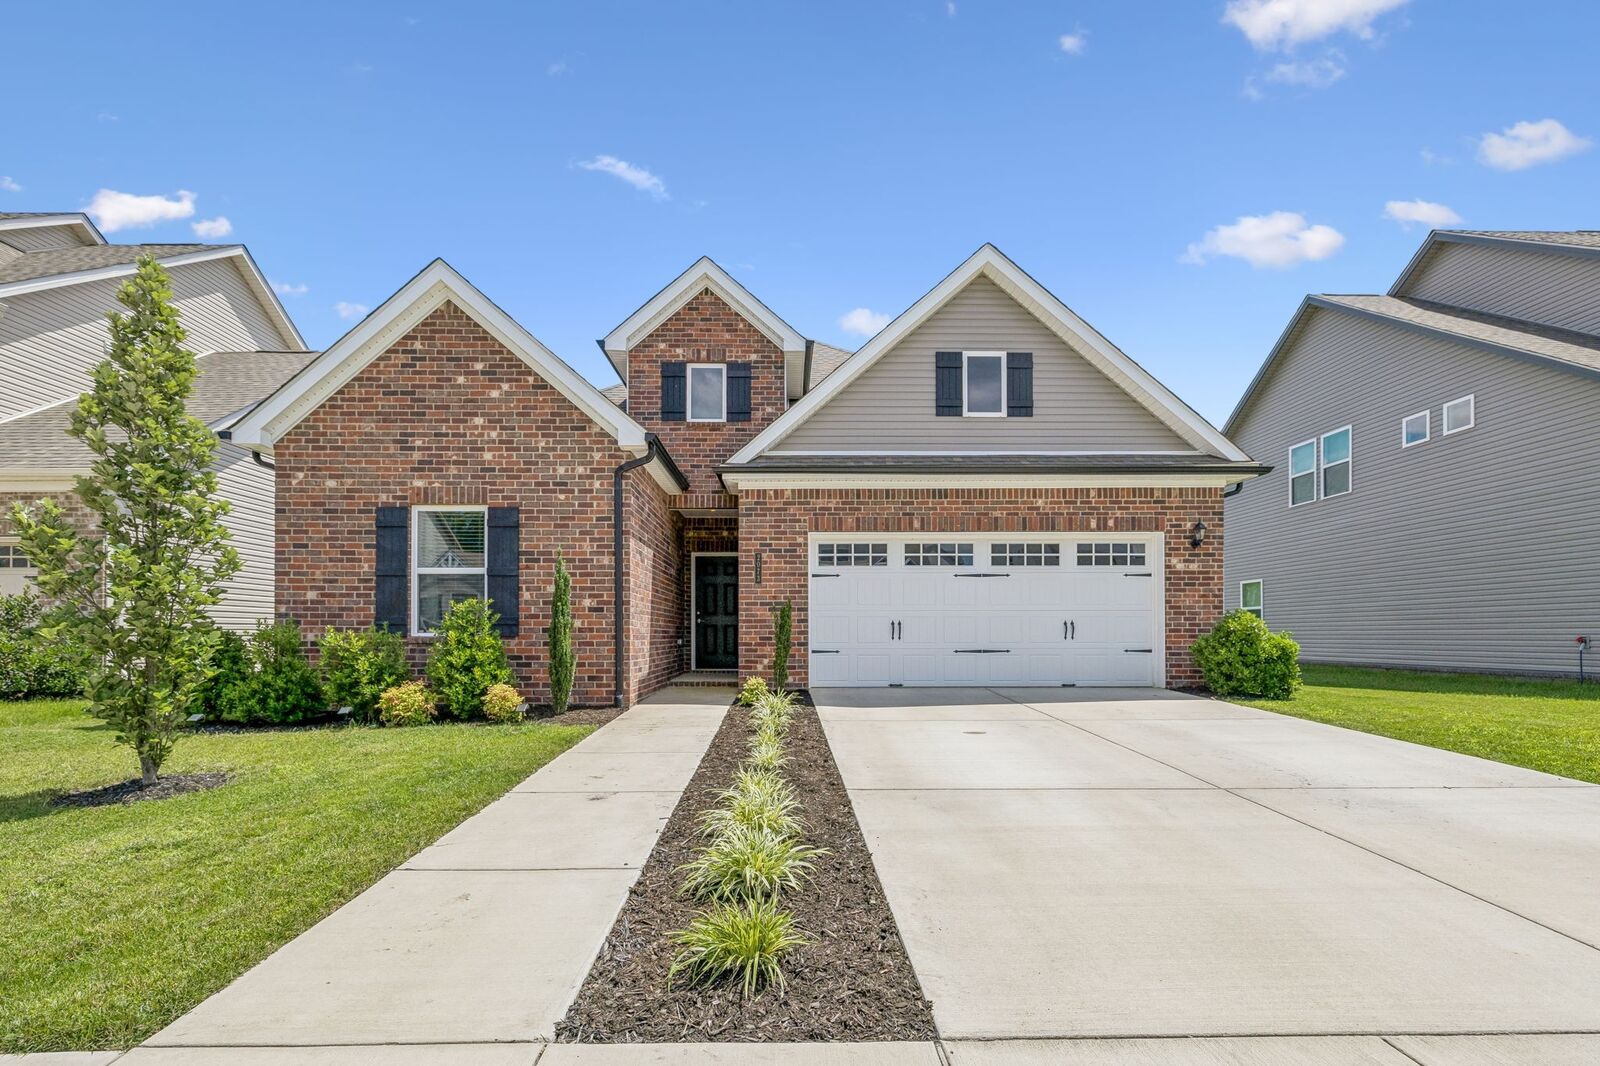
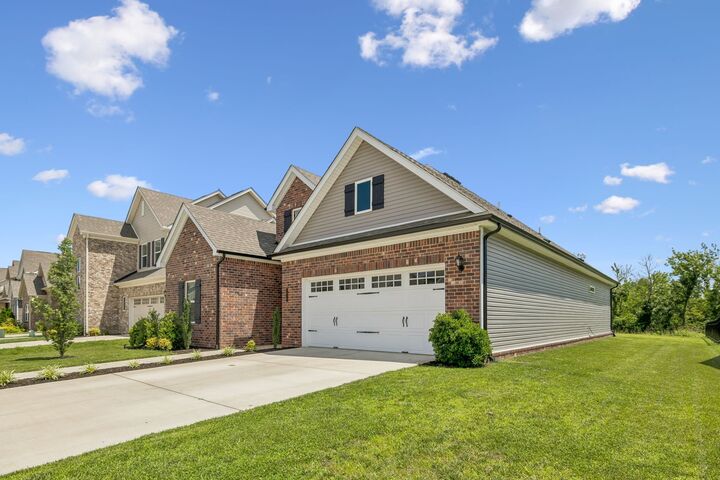
- Brick
- Vinyl Siding
- Roof: Asphalt
Utility Information
- Utilities: Electricity Available, Water Available
- Sewer: Public Sewer
School Information
- Elementary School: Bellshire Elementary Design Center
- Middle School: Madison Middle
- High School: Hunters Lane Comp High School
Parking
- Garage Door Opener
- Garage Faces Front
Stories
- 1
Living Area
- 1,765 sqft
Location
Estimated Monthly Mortgage Payment
*Based on Fixed Interest Rate withe a 30 year term, principal and interest only
Listing price
Down payment
%
Interest rate
%Mortgage calculator estimates are provided by Coldwell Banker Real Estate LLC and are intended for information use only. Your payments may be higher or lower and all loans are subject to credit approval.
Disclaimer: Square footage is based on information available to agent, including County records. Information has not been verified by agent and should be verified by buyer.
Based on information submitted to the MLS GRID as of 10/15/2026 12:06. All data is obtained from various sources and may not have been verified by broker or MLS GRID. Supplied Open House Information is subject to change without notice. All information should be independently reviewed and verified for accuracy. Properties may or may not be listed by the office/agent presenting the information.



Built in 2023, this beautifully maintained, one-level home pairs modern comfort with tree-lined privacy. Featuring 3 bedrooms, 2 baths and an open floor plan that lives larger than its footprint, it offers a private primary suite and covered back patio perfect for unwinding. Transferable 5-year mechanical and 10-year structural warranties add peace of mind.
Enjoy Heritage Creek’s neighborhood charm with sidewalks, a community park and two planned green spaces featuring a fire pit, pavilion and picnic seating. Convenient access to Downtown Nashville, Germantown, East Nashville, BNA, I-24 and Briley Parkway keeps you connected.
Financing: Weston Wood, FirstBank, 731-845-3061 | wwood@firstbankonline.com. Rates, financing, buydown and grant subject to qualification, program terms and availability. Closing costs may apply.