

Listing Courtesy of: REALTRACS as distributed by MLS GRID / Listed By: Drb Group Tennessee
100 Ridgeview Drive Shelbyville, TN 37160
Pending (60 Days)
$364,990 (USD)
Description
MLS #:
RTC3513600
RTC3513600
Type
Single-Family Home
Single-Family Home
Year Built
2026
2026
County
Bedford County
Bedford County
Listed By
Angela Dover, Drb Group Tennessee
Source
REALTRACS
Last checked Oct 15 2026 at 11:36 AM GMT+0000
REALTRACS
Last checked Oct 15 2026 at 11:36 AM GMT+0000
Bathroom Details
- Full Bathrooms: 3
Interior Features
- Ceiling Fan(s)
- Walk-In Closet(s)
- Smart Thermostat
- Pantry
- Kitchen Island
- Open Floorplan
- High Ceilings
- High Speed Internet
- Built-In Features
- Entrance Foyer
Community Information
- 2+ Common Walls
Subdivision
- Ridgewood
Lot Information
- Level
Heating and Cooling
- Central
- Central Air
Homeowners Association Information
- Dues: $26
Flooring
- Vinyl
- Tile
- Other
Exterior Features
- Brick
- Stone
- Hardboard Siding
- Roof: Shingle
Utility Information
- Utilities: Water Available
- Sewer: Public Sewer
- Energy: Windows
School Information
- Elementary School: Cartwright Elementary School
- Middle School: Harris Middle School
- High School: Shelbyville Central High School
Parking
- Driveway
- Garage Faces Front
Stories
- 2
Living Area
- 2,335 sqft
Location
Estimated Monthly Mortgage Payment
*Based on Fixed Interest Rate withe a 30 year term, principal and interest only
Listing price
Down payment
%
Interest rate
%Mortgage calculator estimates are provided by Coldwell Banker Real Estate LLC and are intended for information use only. Your payments may be higher or lower and all loans are subject to credit approval.
Disclaimer: Square footage is based on information available to agent, including County records. Information has not been verified by agent and should be verified by buyer.
Based on information submitted to the MLS GRID as of 10/15/2026 11:36. All data is obtained from various sources and may not have been verified by broker or MLS GRID. Supplied Open House Information is subject to change without notice. All information should be independently reviewed and verified for accuracy. Properties may or may not be listed by the office/agent presenting the information.



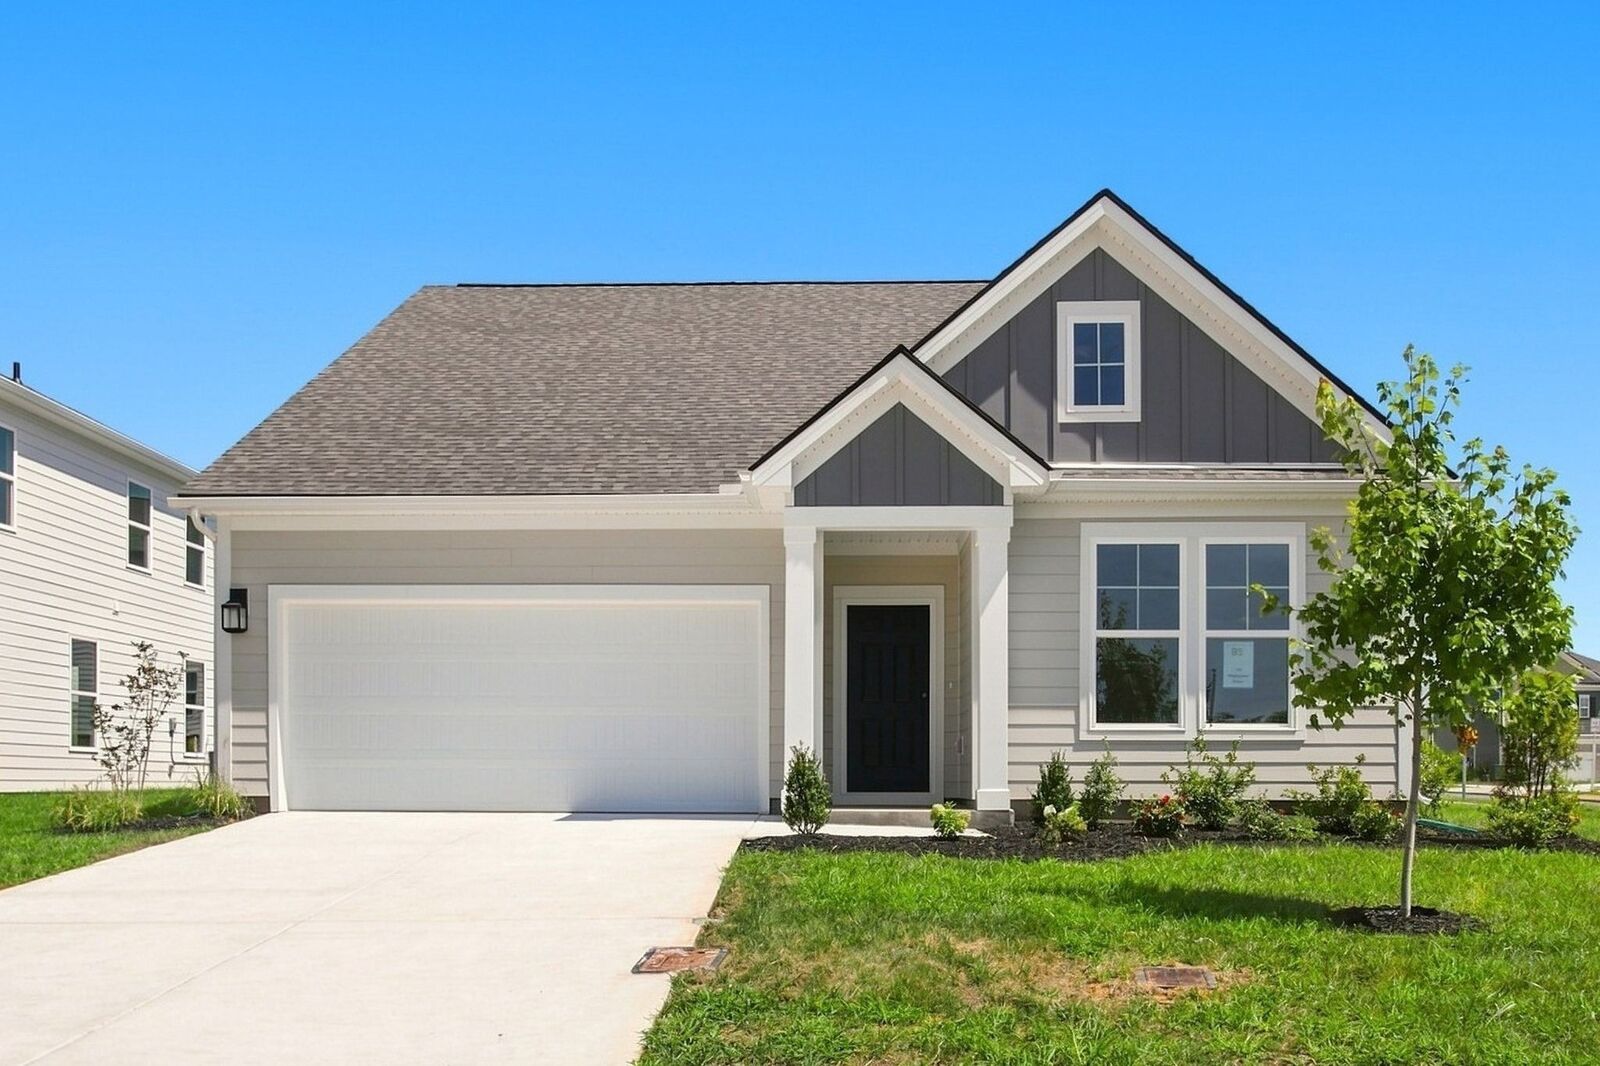
This inviting home; the Avondale by DRB Homes, is designed for effortless living, combining comfort, style, and functionality in a thoughtfully planned open layout.
With 12' cathedral ceiling height in the great room, 3x6 windows on the first floor, oversized kitchen island and split set up bedrooms where the owner's suite is on the opposite side of the two other bedrooms, this home features beautiful and modern finishes throughout the house.
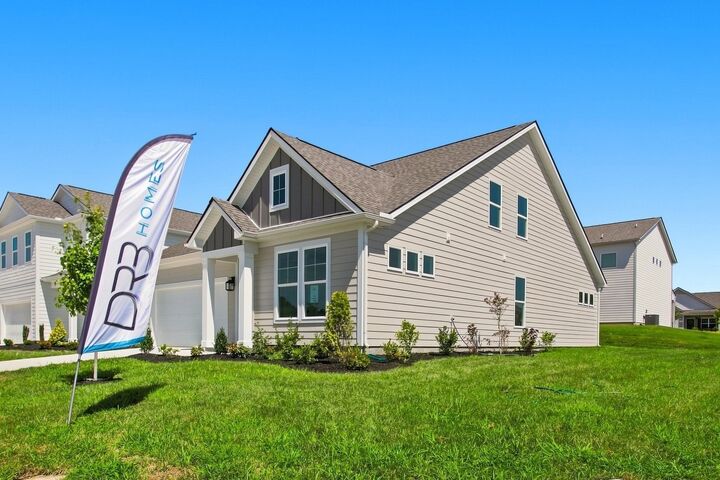
Ridgewood is the newest DRB section within the Union Station community. Our community offers comfort and connection with safe sidewalks for morning or evening stroll.
Each home is crafted with qualify fiber cement exteriors, fully sodded yards, and enhanced by underground utilities, keeping the neighborhood beautiful and functional.
Don't miss the opportunity to receive a move in package where all appliances are included even washer and dryer, plus blinds.
Listing price includes part of our flex cash incentive; however, there is still flex cash remaining that you could allocate toward part of your closing cost or to help to buy down the interest rate. Get with agent for specifics and details on how to possibly take advantage of the entire flex cash $$$.
Want to visit the community and this home? use DRB Homes Ridgewood on Google Maps, or follow instructions listed.
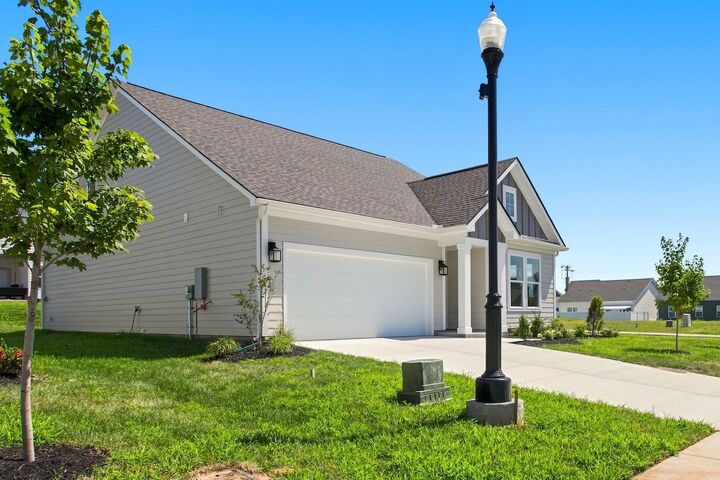
*Home is at comer lot 95, right at the corner of Willow Avenue and Ridgeview Drive*